
The short answer
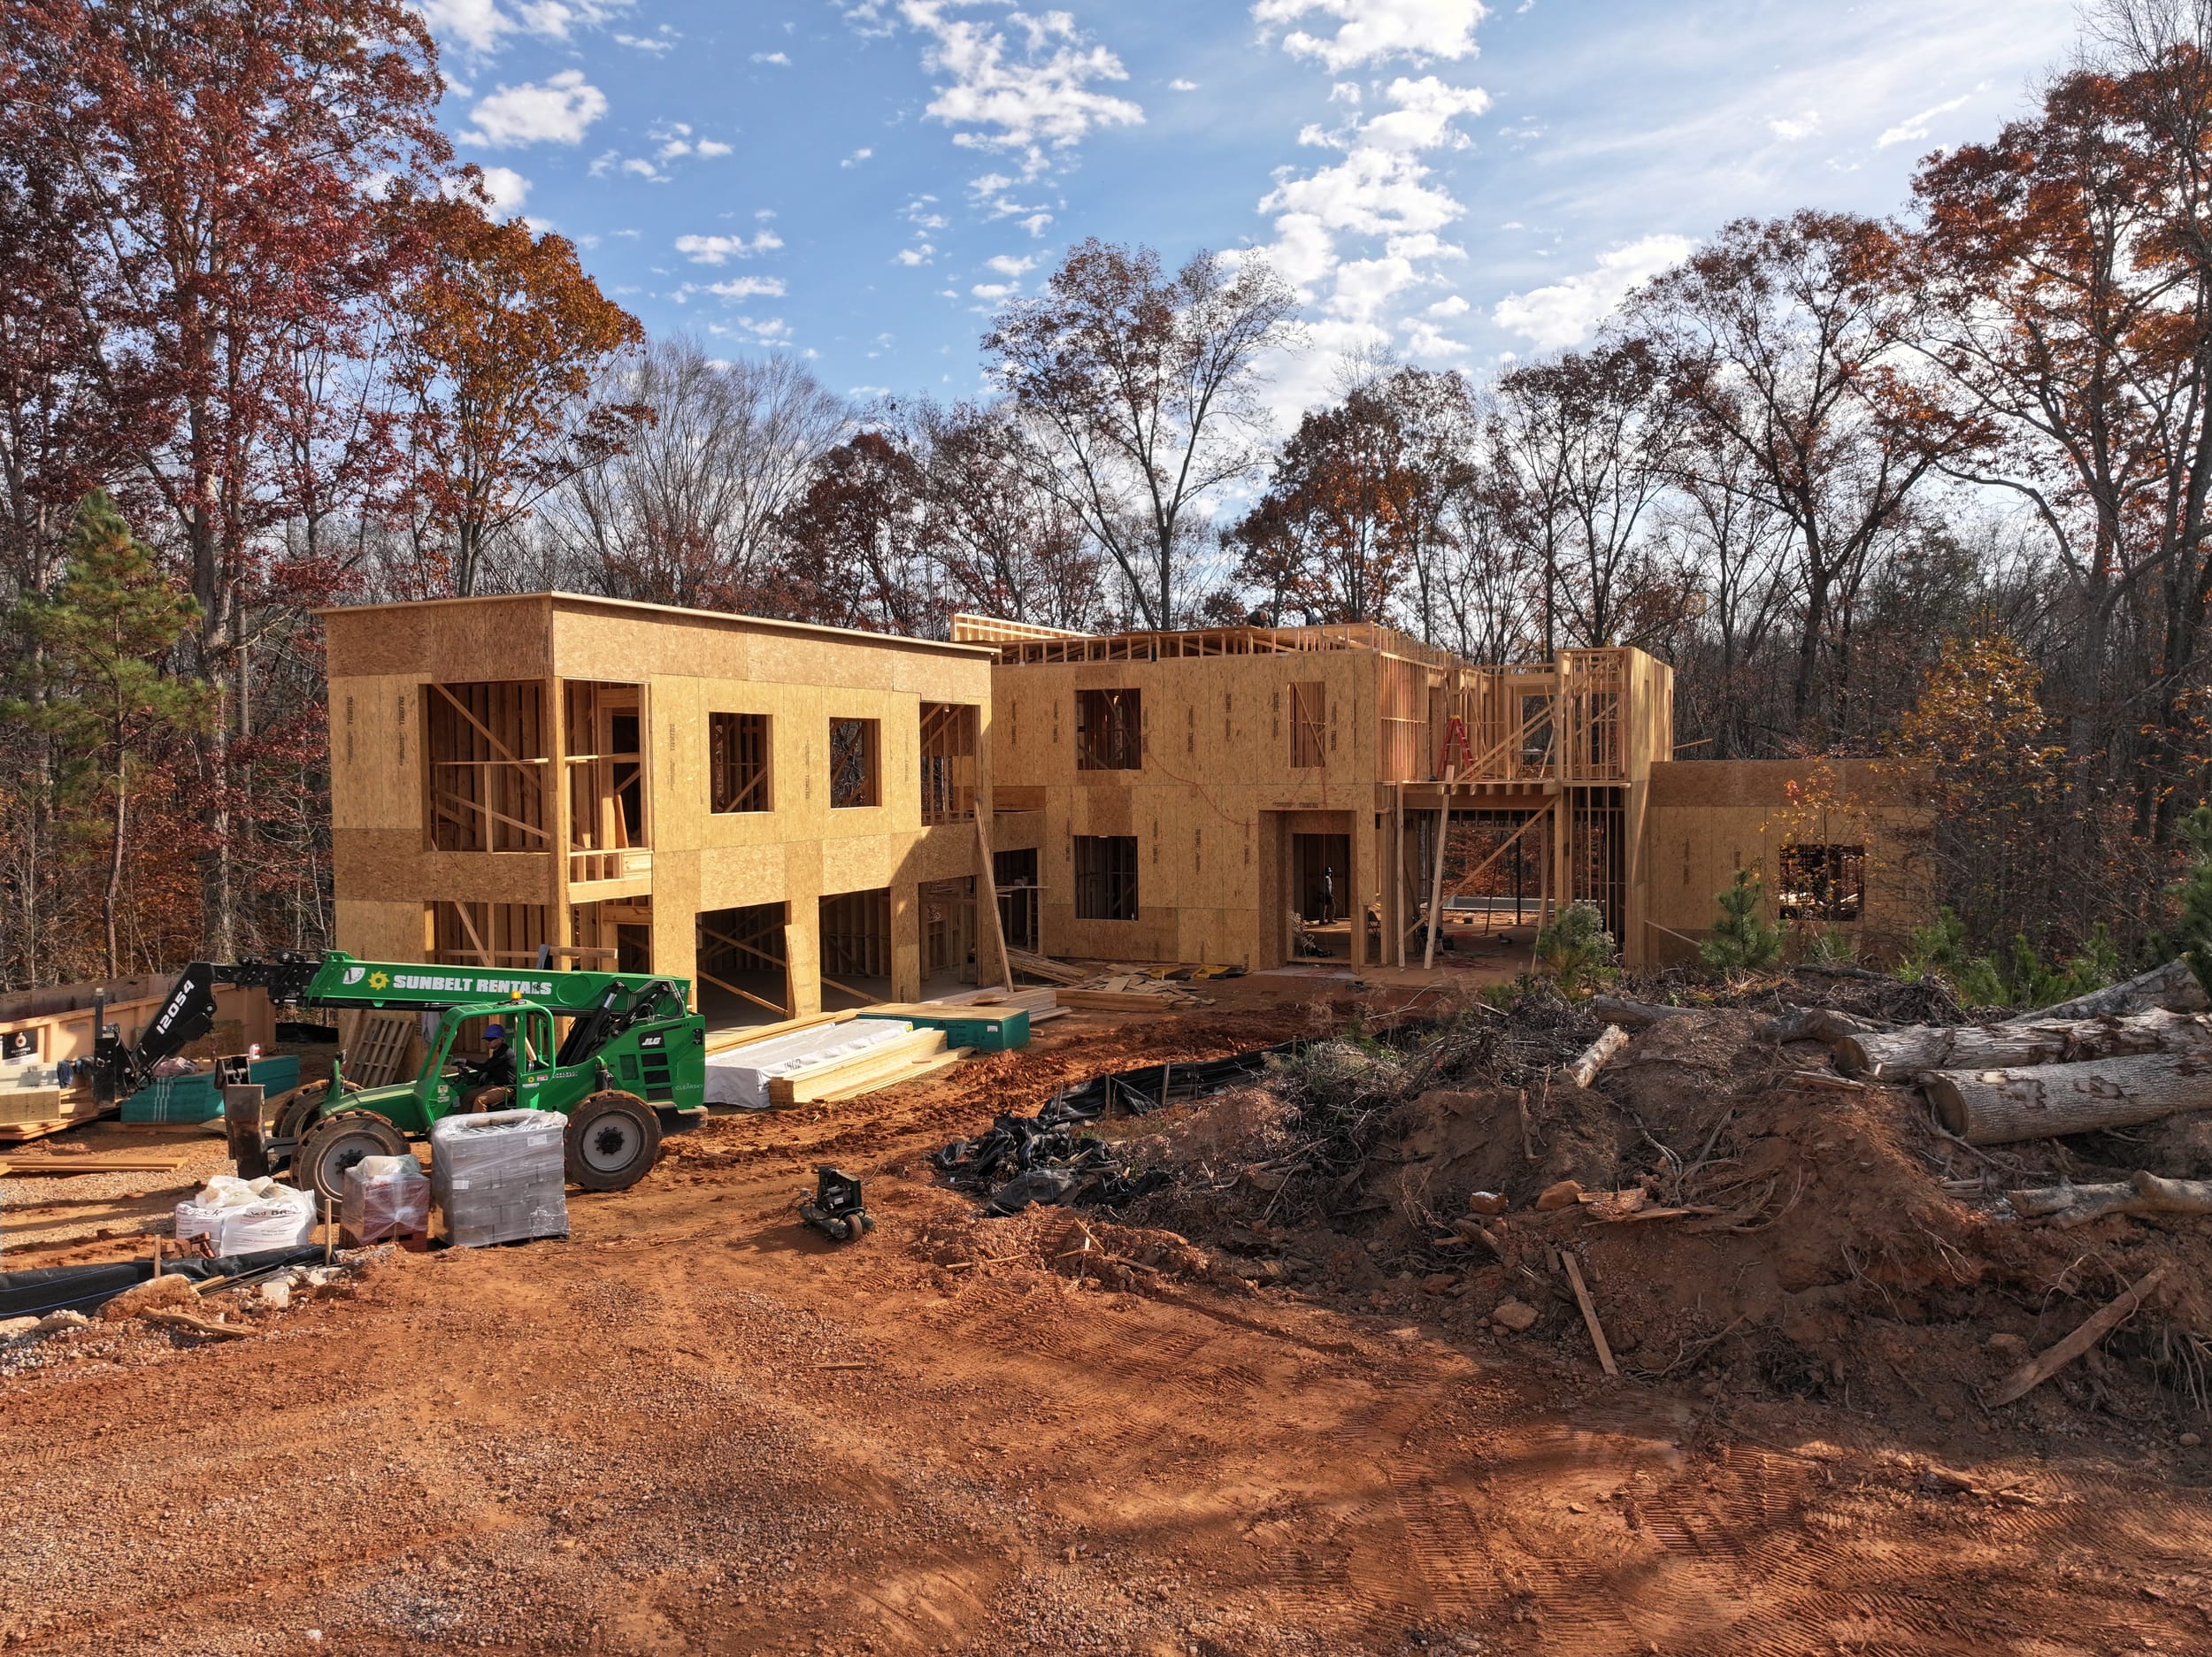
A luxury custom home typically takes 15 to 30 months from the first planning conversation to move-in. At a design-build firm like Loudermilk Homes, where architecture, interior design and construction work together under one roof, a custom home build timeline usually means three to six months of architecture, design and preconstruction before we break ground, followed by about 12 to 24 months of construction.
Where a project falls in that range depends on the home's size and architectural complexity, the permitting requirements where you build, the conditions of your homesite and how quickly key decisions are made. Some phases overlap, so the timeframes below should not simply be added together.
We set every schedule around the specific property, scope and approvals involved rather than applying one timeline to every custom home.
The three phases of a custom home construction timeline
Every custom home moves through three phases. Permitting usually runs alongside design and preconstruction rather than after it.
| Phase | Typical duration | What happens |
|---|---|---|
| Architecture, design and preconstruction | 3 to 6 months | Architectural plans, the project budget, interior finish selections and construction documents |
| Permitting | Varies by municipality | Plan review and approvals, usually overlapping with architecture and design |
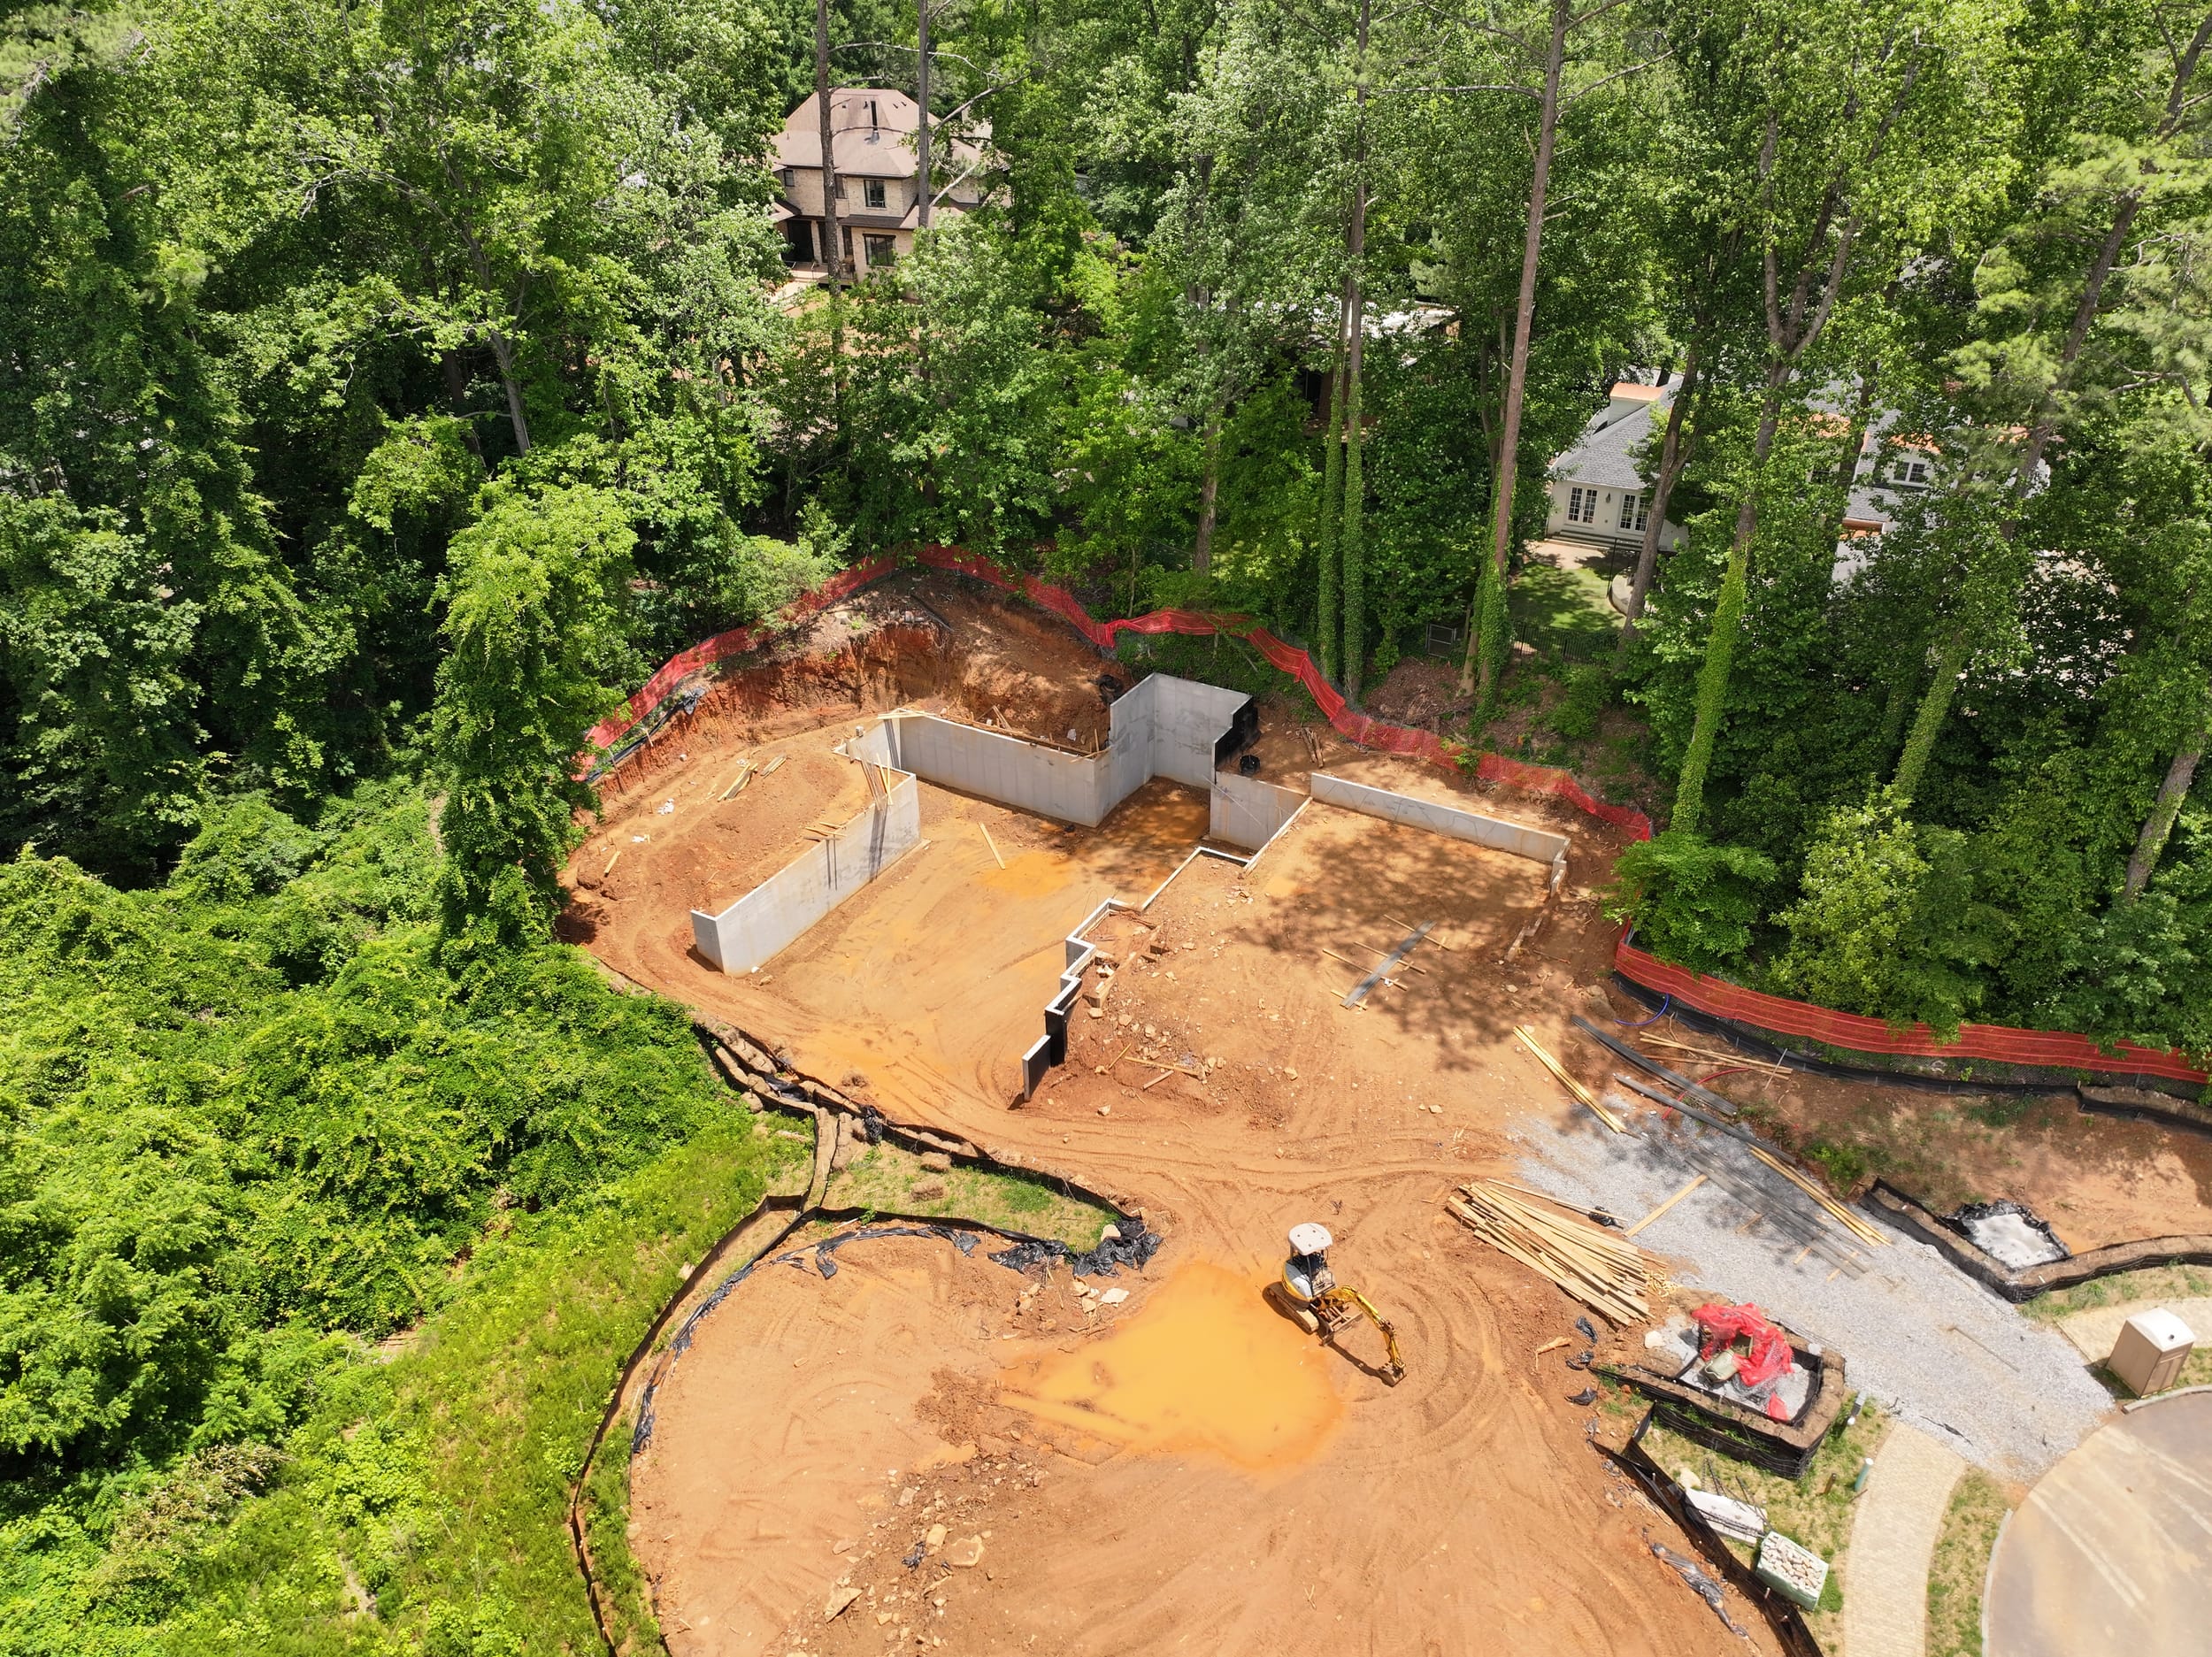
| Construction | 12 to 24 months | Sitework, foundation, framing, mechanical systems, finishes and final inspection |
The length of architecture, design and preconstruction depends heavily on how clearly you have defined your vision and how quickly decisions are made. Construction time depends mainly on square footage, design complexity, sitework and material availability.

How permitting affects the schedule
Permitting is the phase that varies most from one place to the next. In the City of Atlanta, permitting can take approximately five to seven months: the city reviews a high volume of applications and is especially particular about what it approves. In smaller markets such as Trilith, Georgia, and the communities around Cashiers and Highlands, North Carolina, fewer applications and a more streamlined review mean a project may be permitted in closer to two weeks.
Because permitting overlaps with design and preconstruction, a longer review does not always add to the total. When it runs past the design phase, though, a challenging permitting process can extend the overall schedule. Actual timelines depend on the jurisdiction, the permit type, site conditions and how complete the application is.
Already have plans? Your timeline can be shorter
We are a design-build firm, but you don't have to use every part of our process. If you come to us with a completed set of architectural plans and simply want us to build, we will build it.
In that case, much of the design and preconstruction phase is already done. We can begin permitting as soon as your plans are in hand and break ground once permits are approved. Interior selections still need to be made before construction reaches them, whether with our Loudermilk Designs team or your own designer.
The same holds in reverse: if you only need custom home architecture, our in-house architects can design your home wherever you plan to build.
Does building in Cashiers take longer than Atlanta?
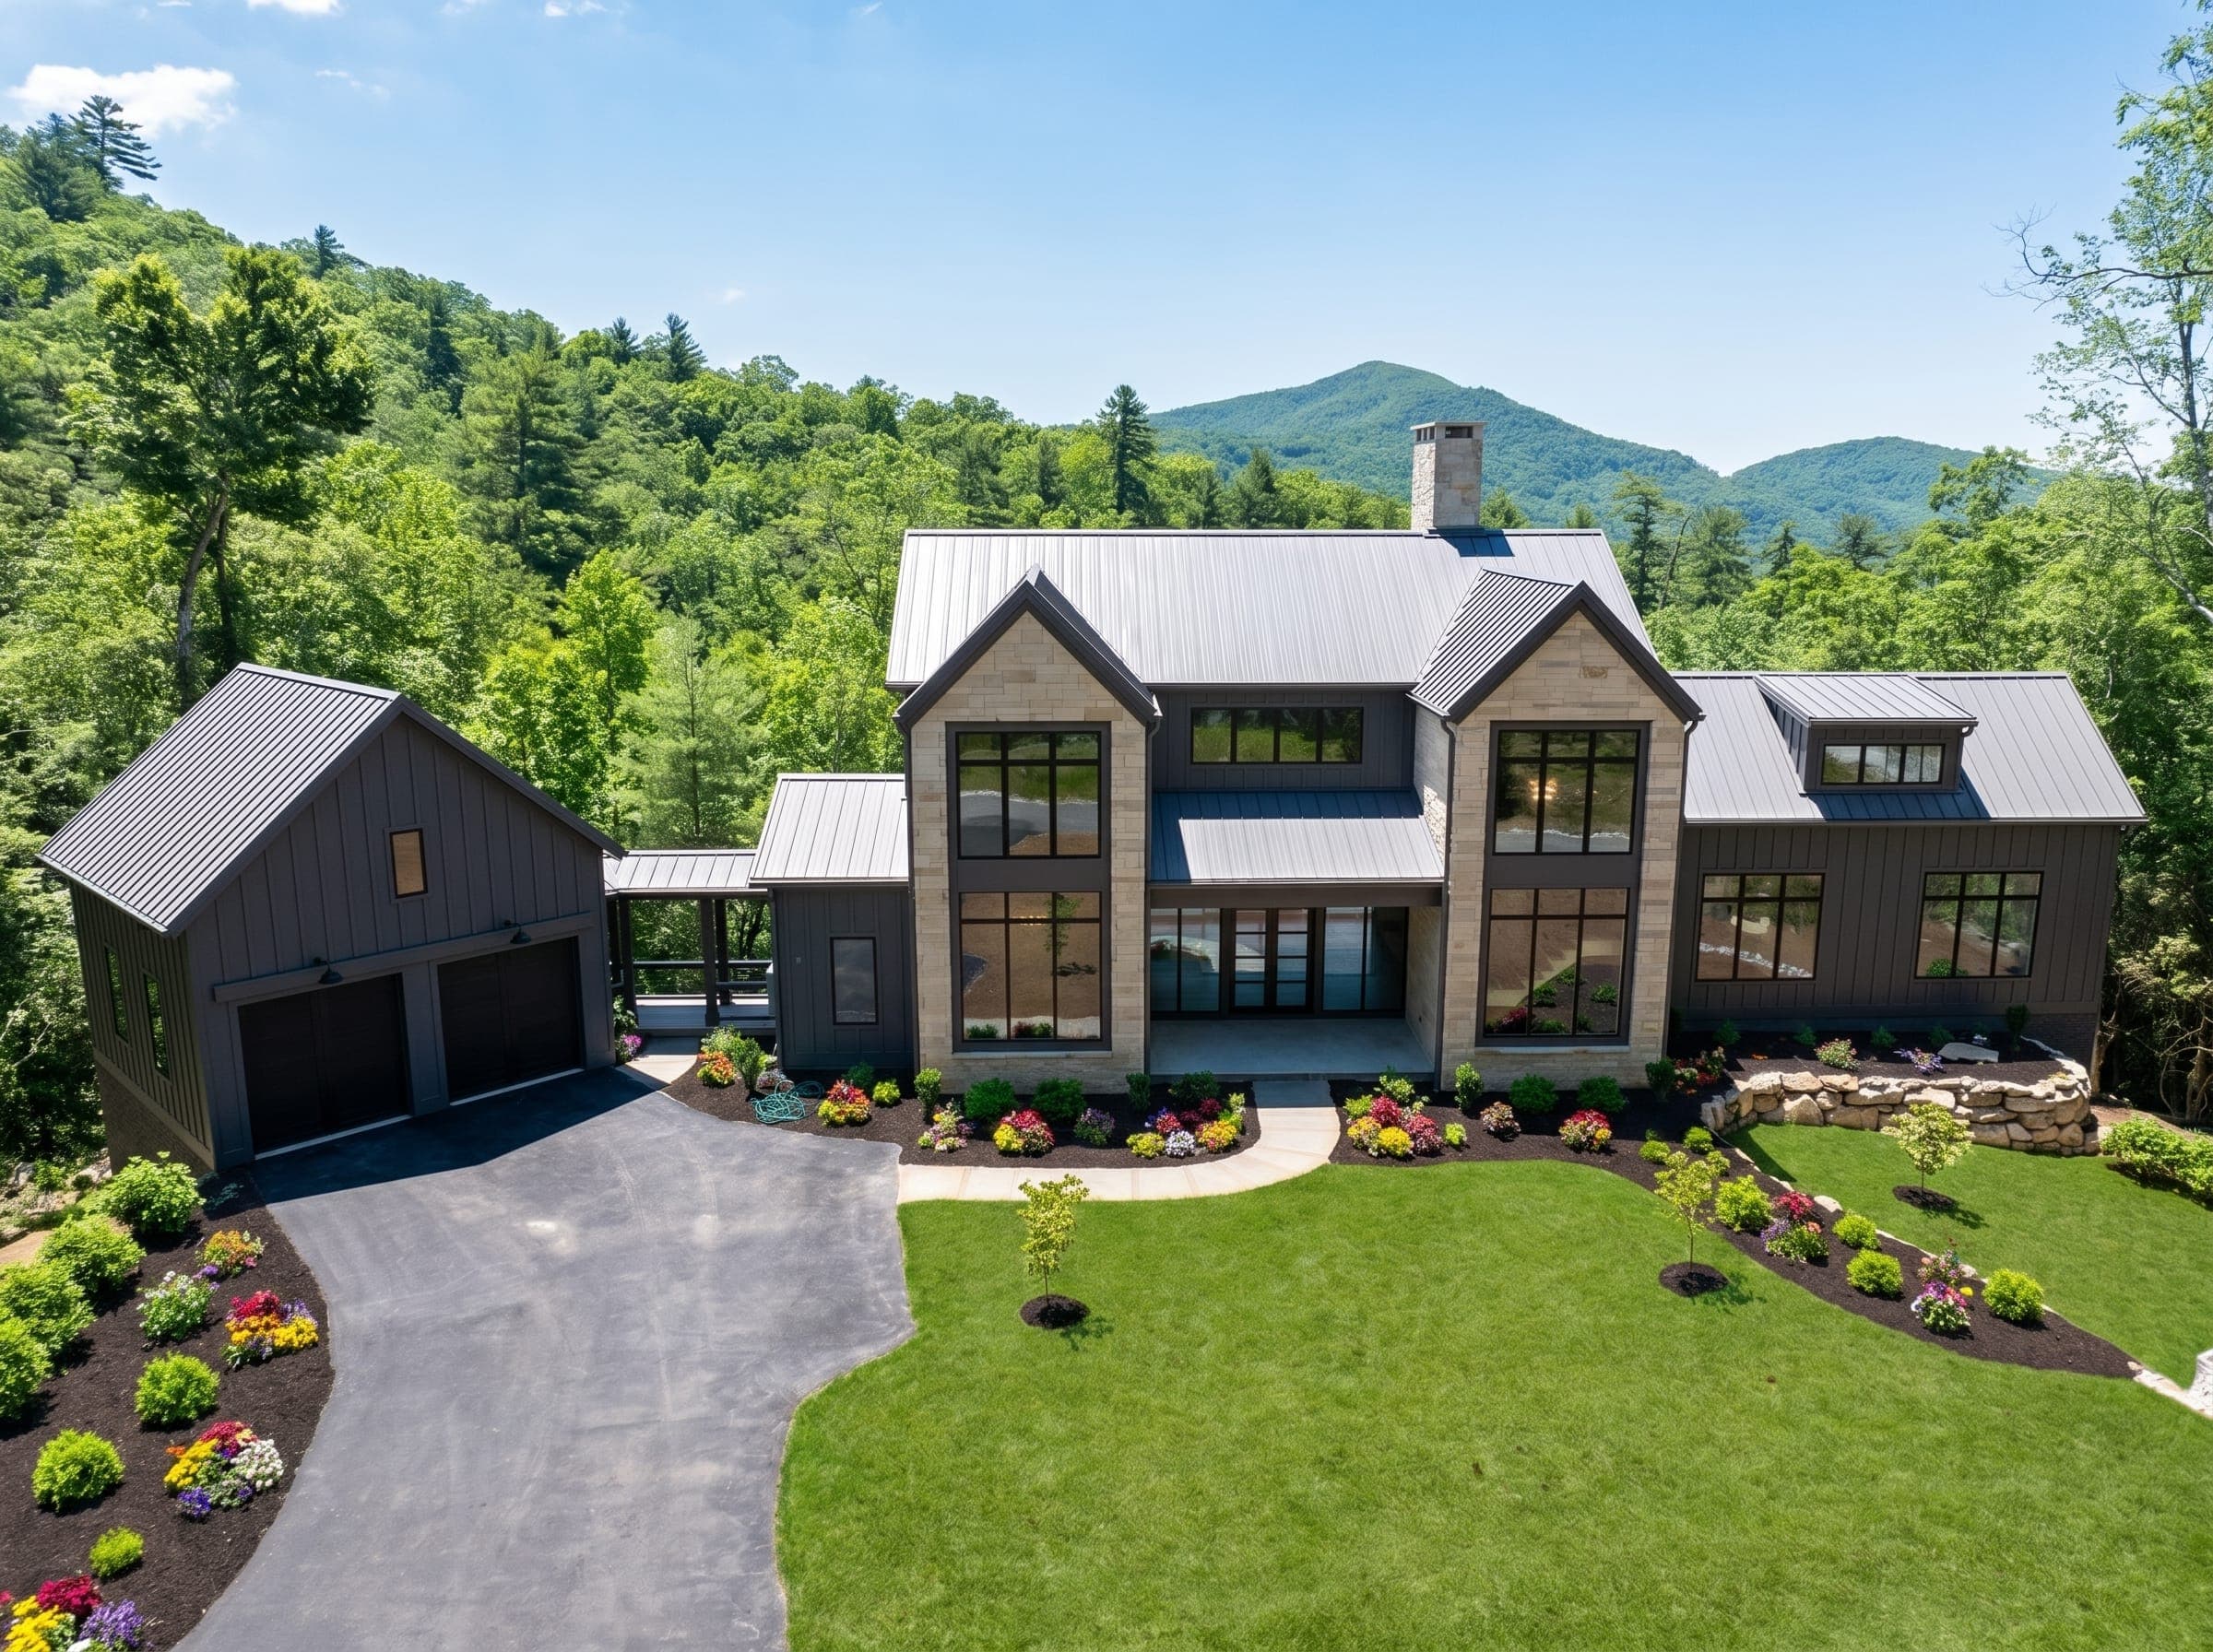
Not automatically. A relatively straightforward mountain home may move more efficiently than a highly complex home in Atlanta. The homesite and the complexity of the home drive the schedule more than geography does.
Mountain building does bring its own planning needs. Excavation on the Cashiers-Highlands plateau often meets rock, and the local pool of specialized trades is smaller than in metro Atlanta, so certain foundation and concrete crews may be booked well in advance. Weather can also affect excavation, concrete work and deliveries.
We plan for these factors during preconstruction, identifying trade needs and site conditions early rather than treating them as surprises once construction begins. For more on building in the mountains, read our guide to designing and building a custom home in Cashiers and Highlands, or see available homes and homesites in Cashiers.
What causes custom home construction delays
A custom home involves hundreds of decisions and many interconnected trades, so one delay can ripple through every activity after it. The most common causes:
- Late design and material selections. Changing cabinetry, windows, flooring, fixtures or electrical layouts after construction starts can mean redesign, reordering or rework.
- Owner-requested changes. Significant floor plan or scope changes mid-build can affect engineering, permits, budgets and trade schedules.
- Permitting and inspections. Review timelines, requests for more documentation and required inspections all shape the sequence of work.
- Long-lead materials. Specialty windows, doors, cabinetry and appliances can take substantial time to fabricate and deliver.
- Site conditions. Unexpected rock, unsuitable soils or drainage issues can slow excavation and foundation work.
- Trade availability. A delay with one trade affects the trades scheduled after it.
Of these, the timing of homeowner decisions is the most controllable. Selections made before construction reaches the point where those materials are needed help avoid procurement delays and costly rework.
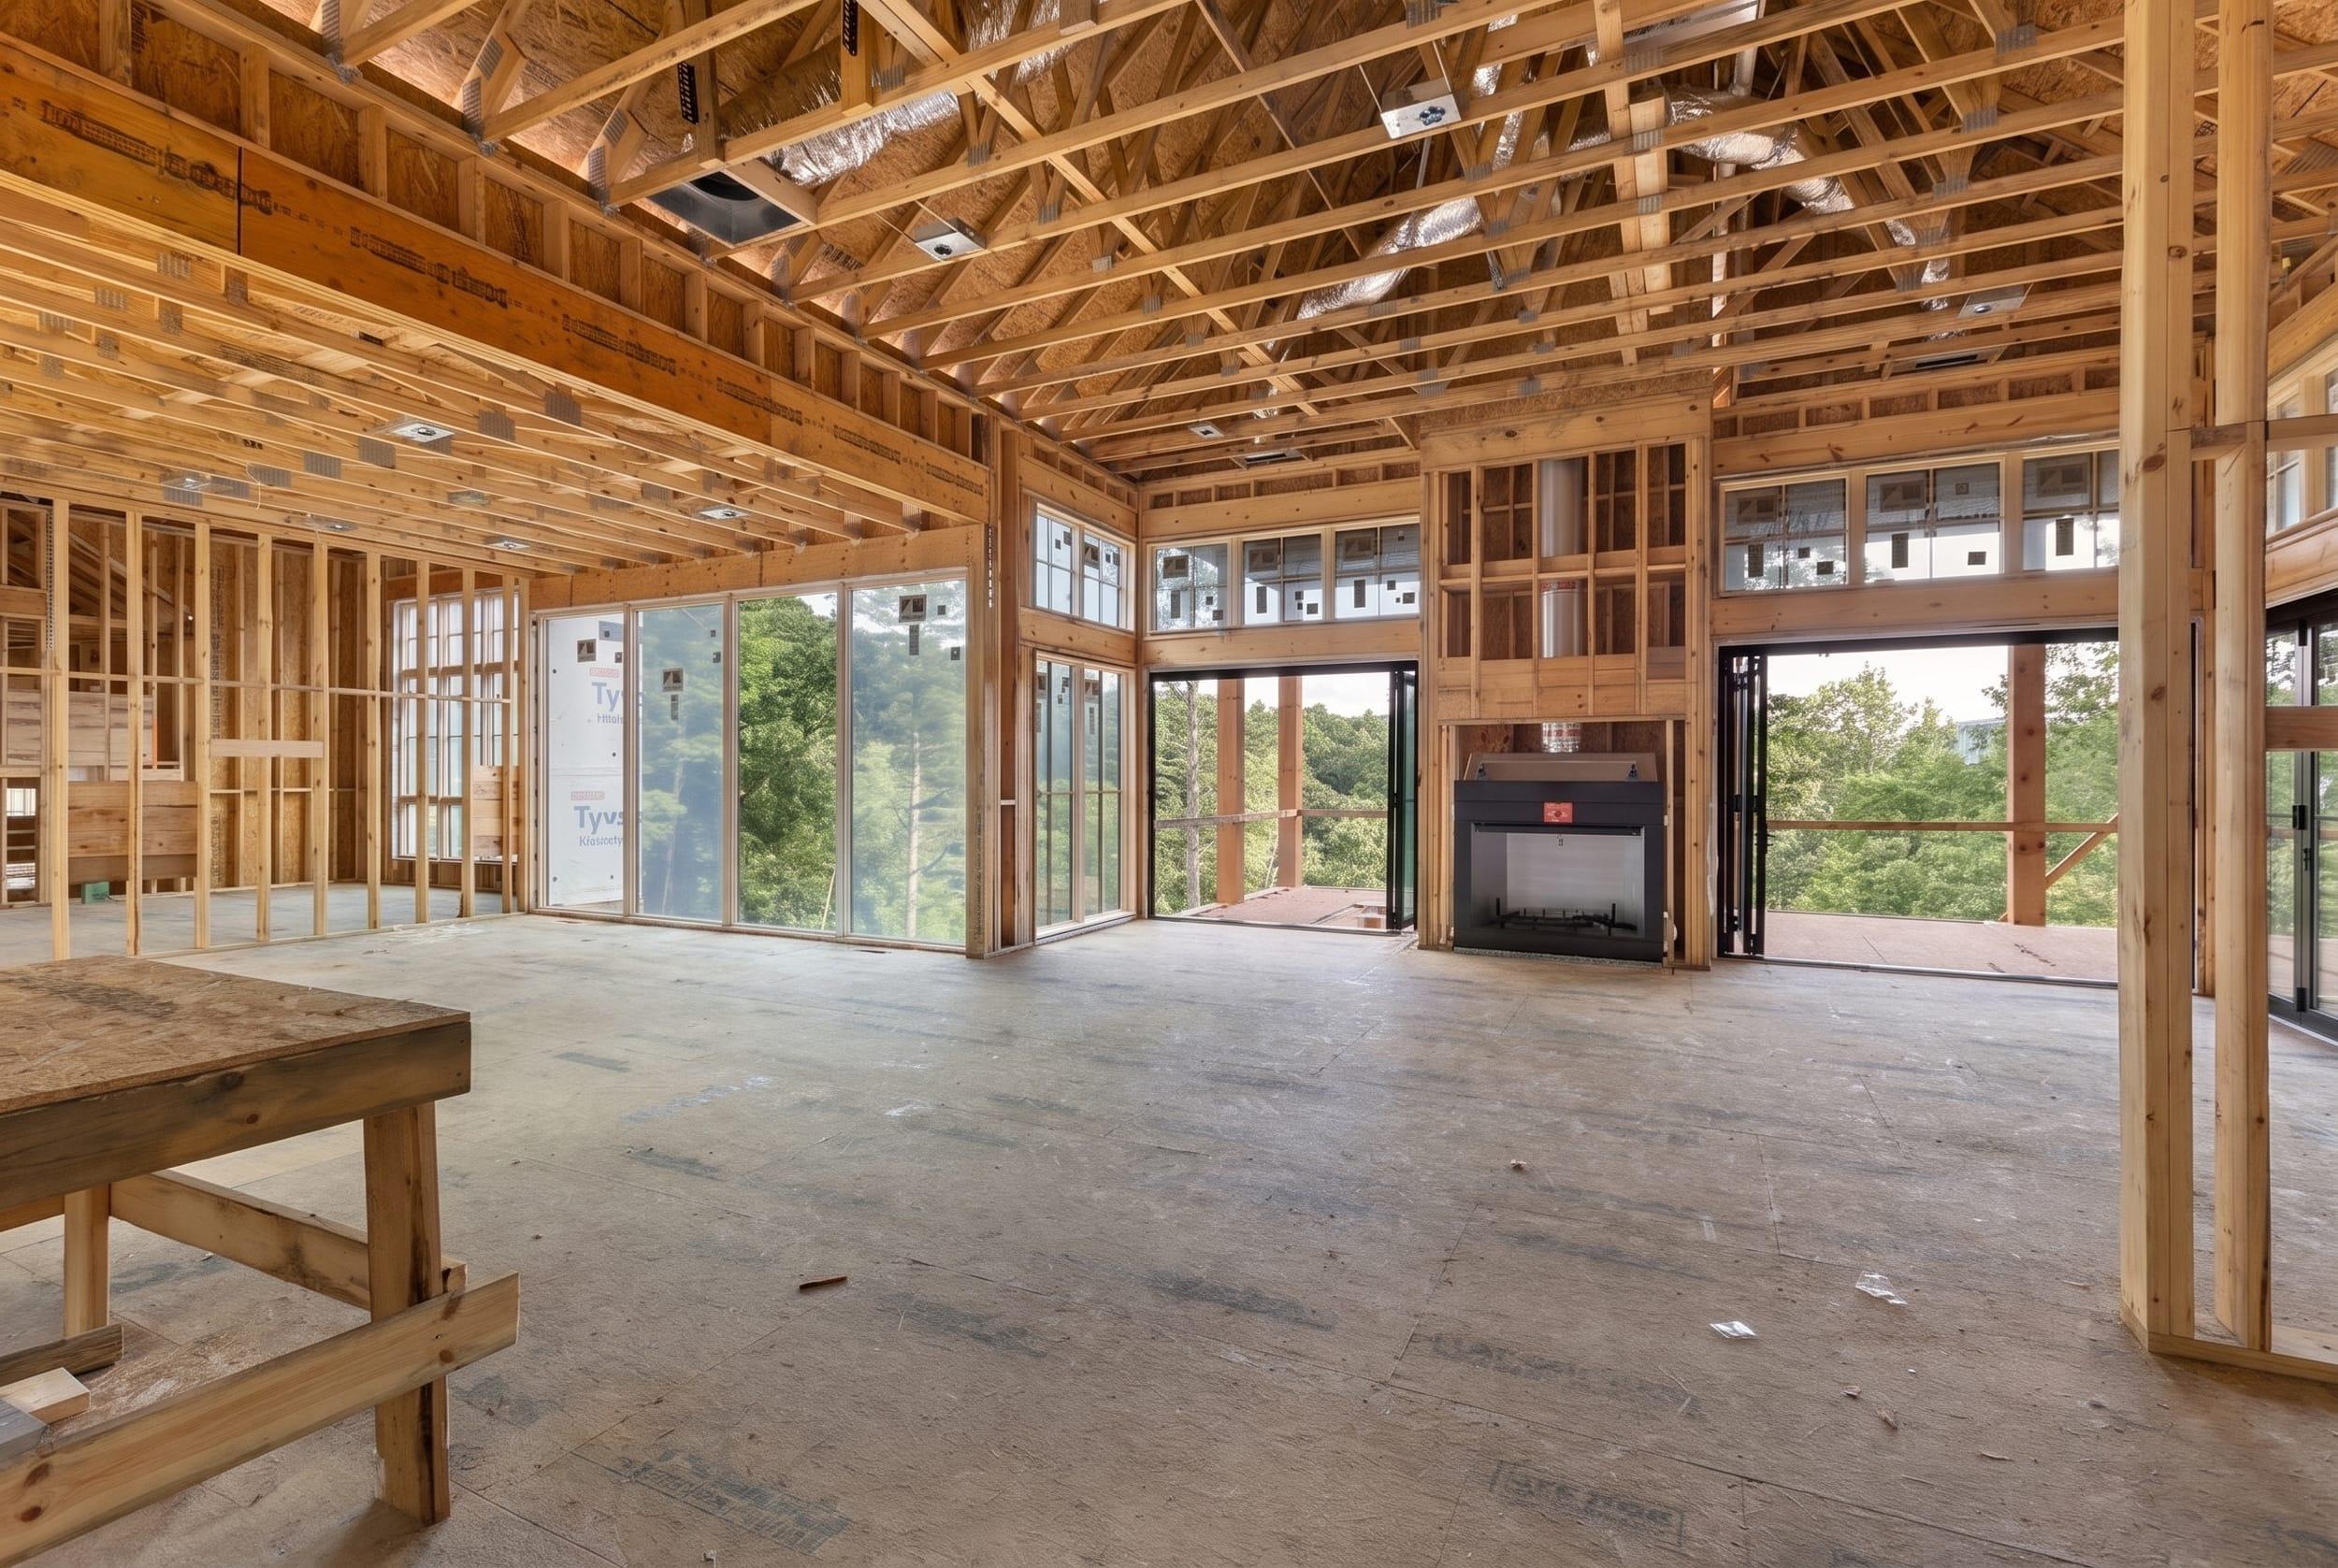
How our 9-Step Process keeps your home on schedule
The most effective way to protect a custom home schedule is to make as many critical decisions as possible before construction begins. That idea is the foundation of our 9-Step Process to Perfection.
Because our architecture, interior design and construction teams work in-house, budgeting, procurement and building are coordinated from the first sketch. Three principles guide the work:
- Early planning. Design intent, scope, budget and key selections are set before they become urgent jobsite decisions. In Step 3, you select interior finishes with Loudermilk Designs before the lot is cleared.
- Coordinated execution. Architecture, interior design, procurement, project management and the field team stay in constant communication, so everyone builds from the same information.
- Continual verification. We review and reconfirm selections at defined milestones. In Step 6, you confirm the placement of every behind-the-wall system and fixture. In Step 7, you review selections in place after sheetrock.
This approach targets the biggest threat to momentum: rework. Changing a cabinetry layout after plumbing and electrical rough-ins, for example, can bring several trades back to revise their work and reshuffle their schedules. Coordinating cabinet design, plumbing locations and electrical needs early helps avoid that.
No builder can eliminate every delay, particularly those caused by weather, concealed site conditions or municipal approvals. An organized preconstruction process does significantly reduce the avoidable ones, and every home finishes with a 500-point inspection before we welcome you home.
Every home is built to the Loudermilk Standard, our benchmark for how we build, from framing and HVAC to air quality. We have been designing and building custom homes in Atlanta and Cashiers since 2009.
Custom home timeline FAQ
How long does it take to build a custom home?
Typically 15 to 30 months from the first planning conversation to move-in: about three to six months of design and preconstruction, then about 12 to 24 months of construction.
How long does permitting take in Atlanta?
In the City of Atlanta, permitting can take approximately five to seven months. Trilith, Georgia, and the Cashiers-Highlands area may permit projects in about two weeks.
Does it take longer to build in Cashiers or Highlands?
Not automatically. Rock excavation and a smaller pool of specialized trades call for earlier planning, but the homesite and the home's complexity matter more than location.
What causes the most delays in custom home construction?
Late selections and mid-build changes, permitting, long-lead materials, site conditions and trade availability. Making key decisions before construction begins is the most effective way to avoid them.
Can I shorten the timeline by bringing my own plans?
Yes. With a completed set of architectural plans, much of preconstruction is already done. We can start permitting as soon as you bring us your plans and break ground once permits are approved.
Keep exploring
Next: How much does it cost to build a luxury home? Now that you know how long a custom home takes, see what it costs per square foot in Atlanta and Cashiers, and which choices shape your budget.
- Walk through our 9-Step Process, from first conversation to move-in
- See the standards we build to, from air quality to framing
- Tour completed custom homes in Atlanta and Cashiers
- Meet the team of architects, designers and builders behind every home
Ready to talk about your timeline? Start a conversation with our team.